8735 W Cornell Ave unit #6, Denver, CO 80227, USA
8735 W Cornell Ave unit #6, Denver, CO 80227, USA
$299,950
Request info
Basics
- Agent: Buyer's Agent
- List Price: $299,950
- Original List Price: $299,950
- Sold Price: $290,000
- Price per sqft: $244
- Living Area (SqFt Finished): 960
- Building Area Total (SqFt Total): 1,230
- Above Grade Total Area: 960 SqFt
- Below Grade Finished Area: 0 SqFt
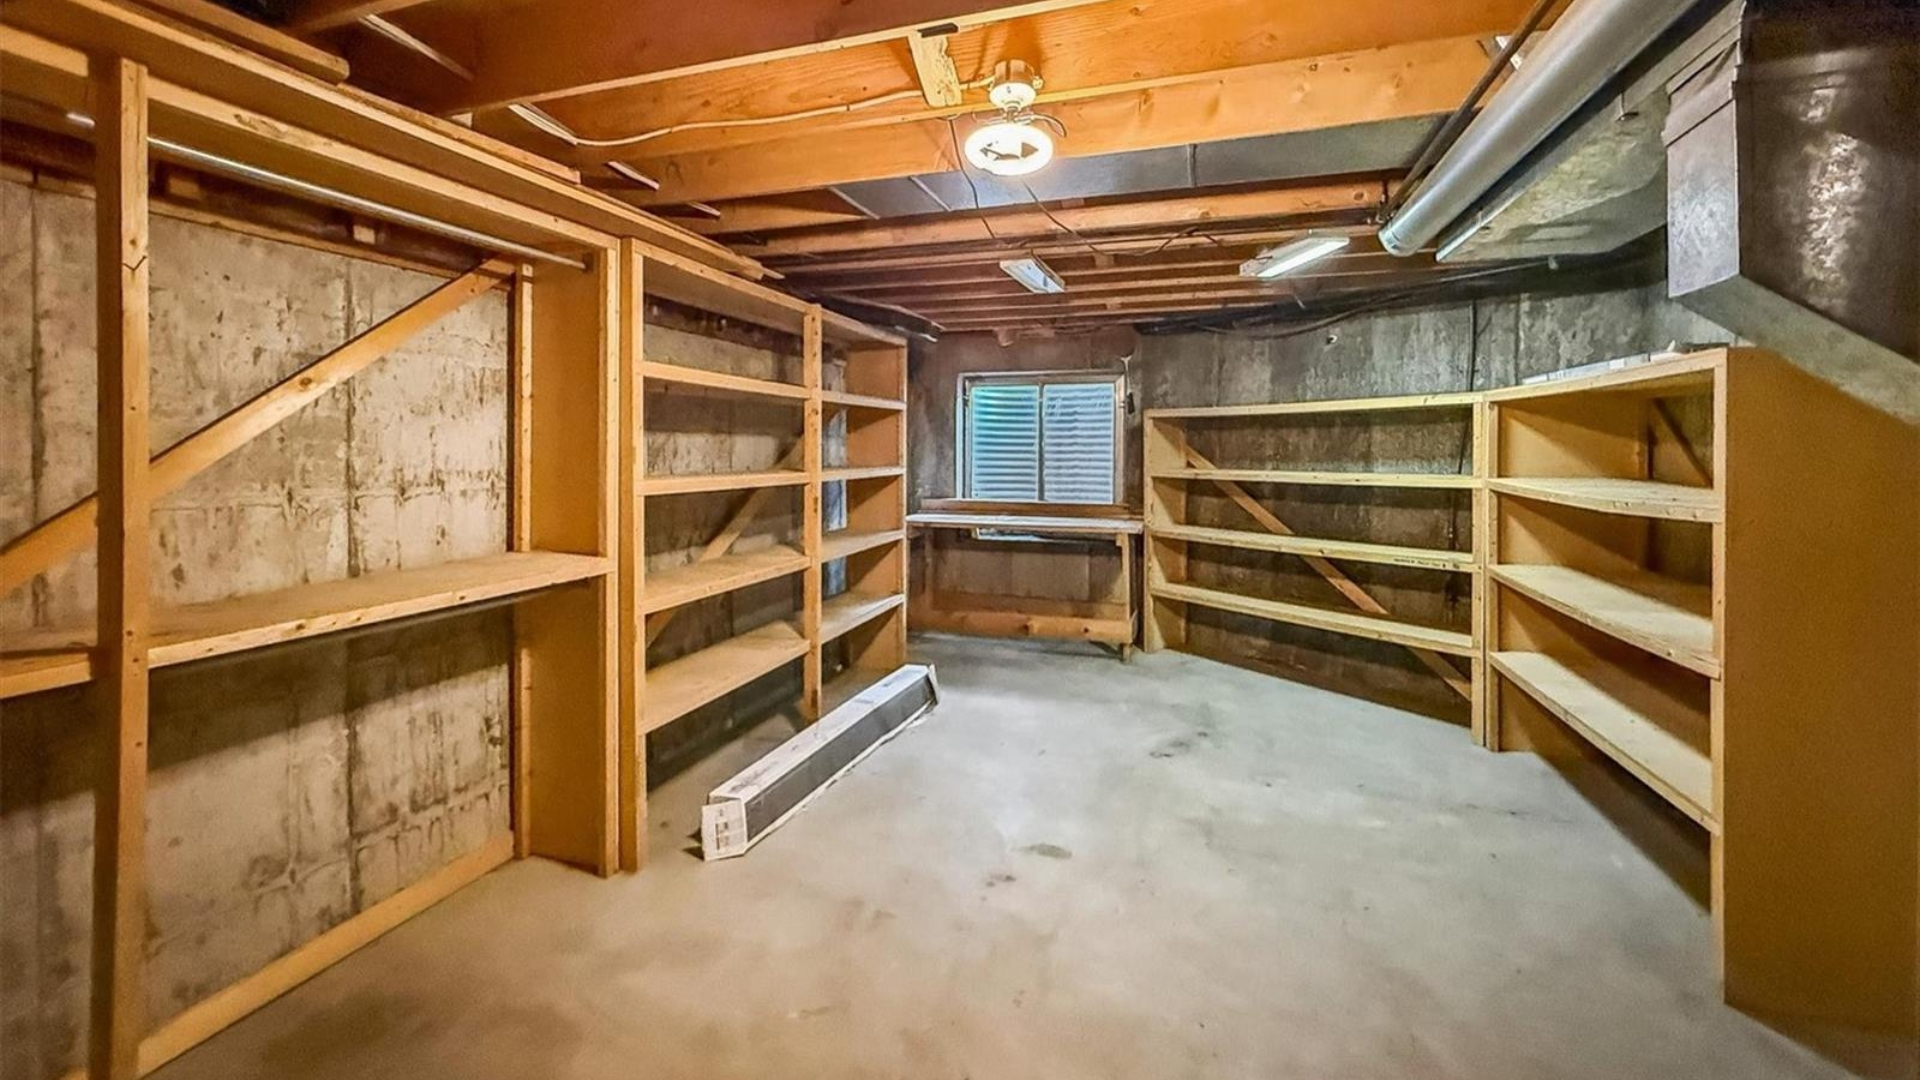
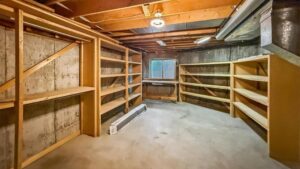
- Below Grade Unfinished Area: 270 SqFt
- Basement: Unifinished
- Bedrooms: 2
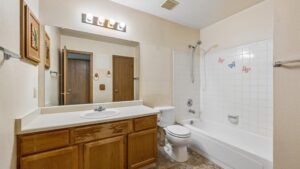
- Bathrooms: 2
- Bathroom Type - Full: 1
- Bathroom Type - Half Bath: 1
- Floor level: 2
- Year built: 1988
- Tax Annual Amount: $1,427
- Tax Year: 2025
- Property Subtype: Townhouse
- Date added: Added 1 week ago
Description
-
Description:
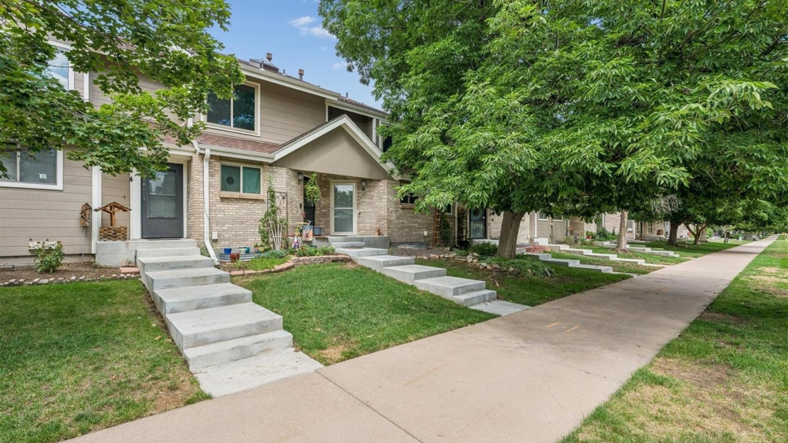
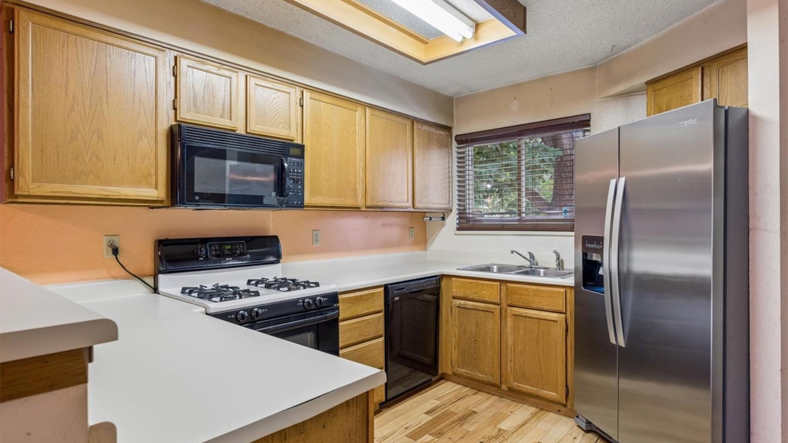
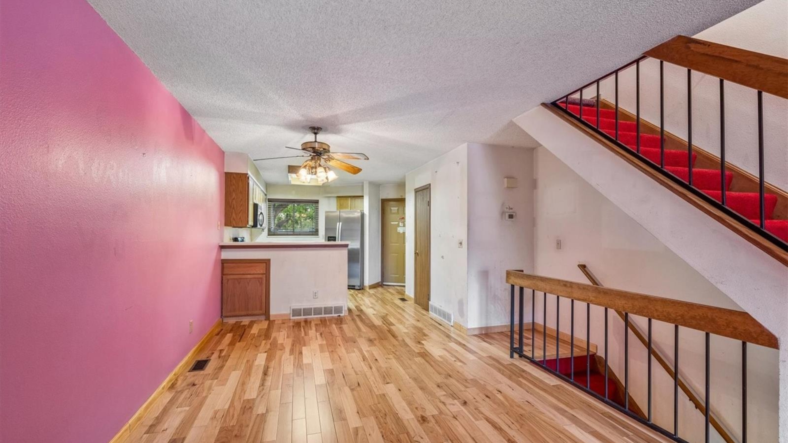
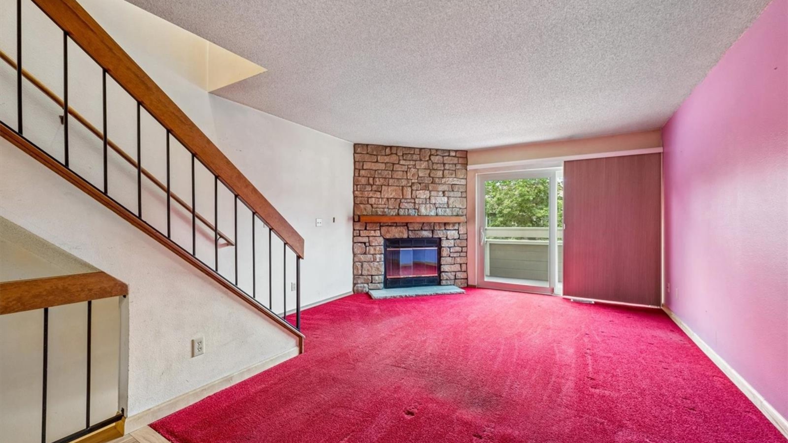
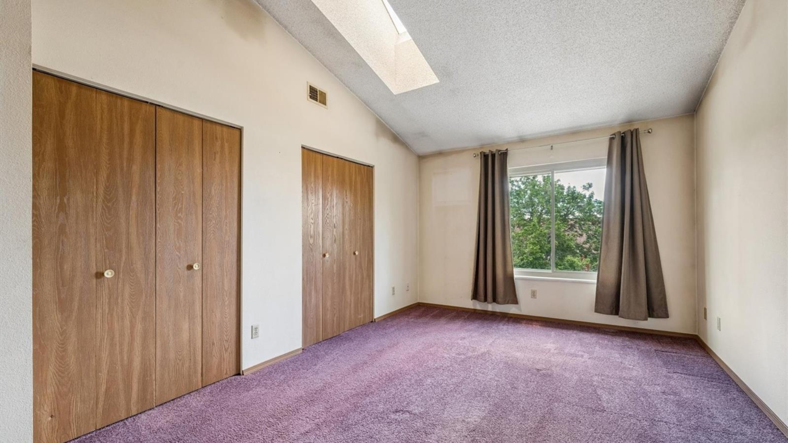
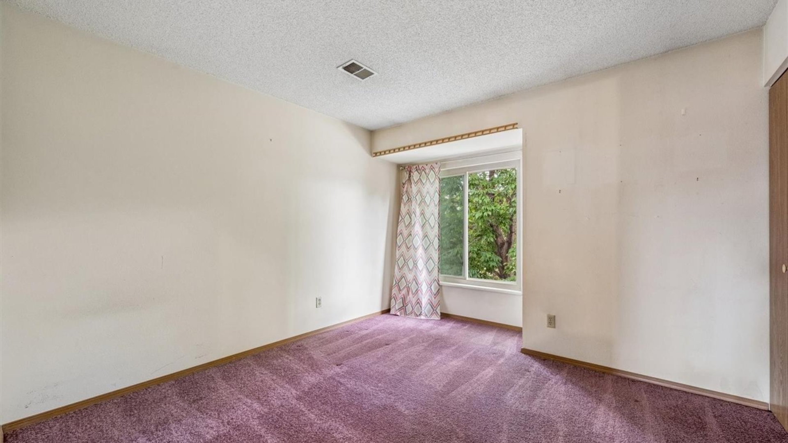
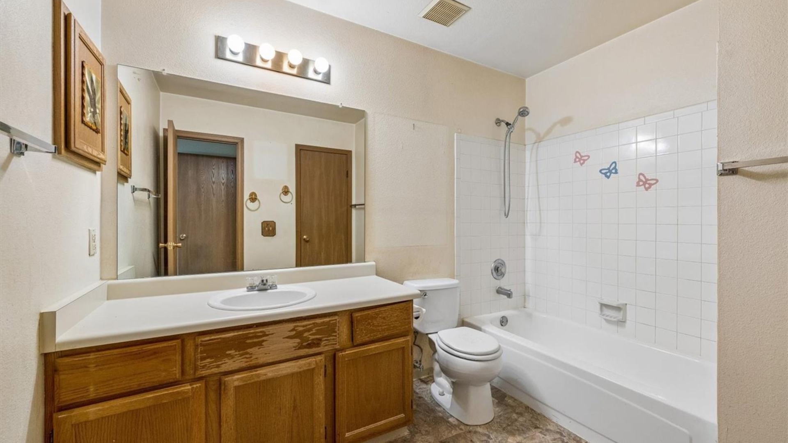
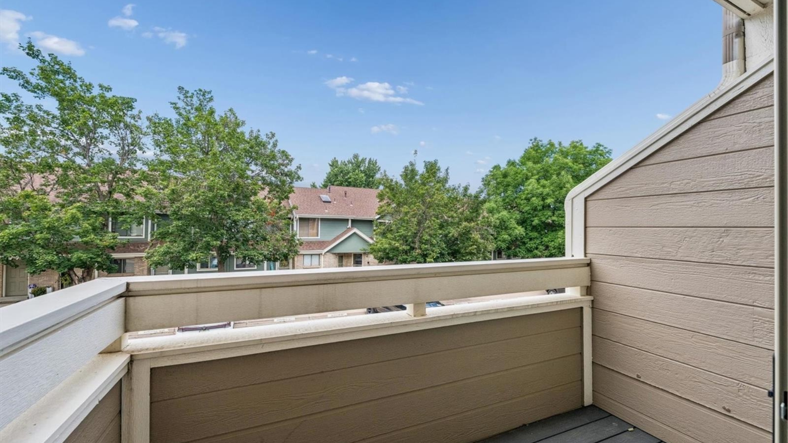
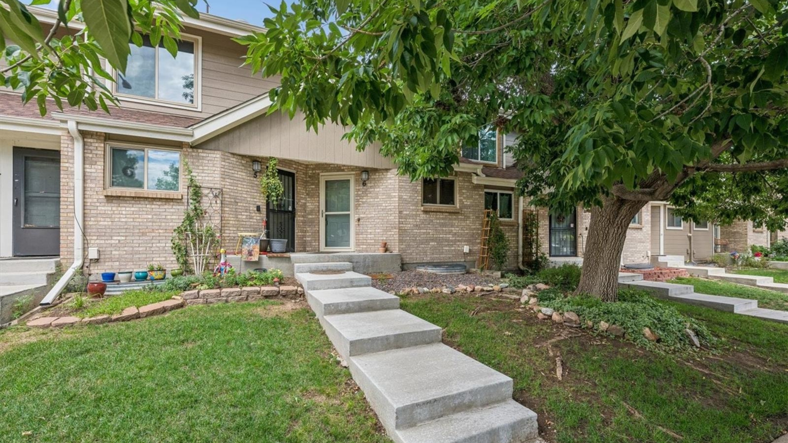
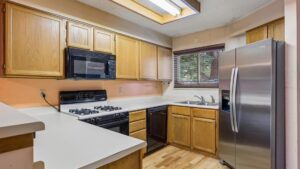
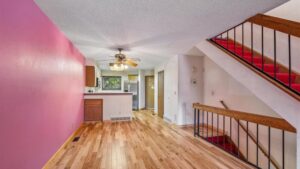
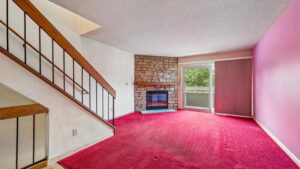
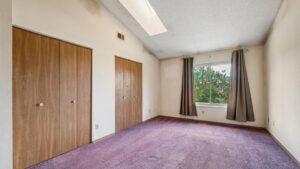
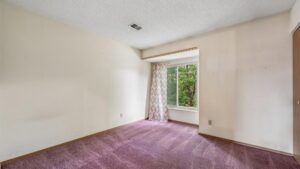
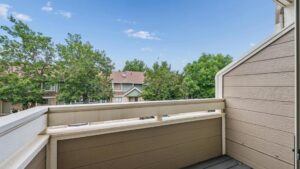
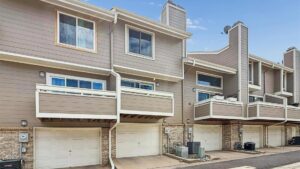
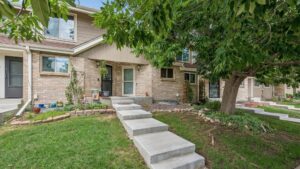
Situated in the heart of Lakewood and within minutes of Bear Creek Greenbelt, 8735 W Cornell Avenue is a 2-story townhome with endless potential. Opportunity awaits with this 2-bed, 2-bath home, with over 1,200 sq ft of living space, ready for your vision and updates. This property is perfect for investors, flippers, or buyers looking to build sweat equity. Featuring a functional floor plan with an open living and dining area, an eat-in kitchen, and a covered balcony for outdoor enjoyment. With the right improvements, this property has strong potential as a rental, flip, or affordable primary residence. Ideally located within minutes of shopping, dining, Jefferson County schools, and major roadways
Show all description
Location
- County: Jefferson
- Subdivision Name: Silver Valley at Bear Creek
Association
- Association: Yes
- Association Name: Silver Valley at Bear Creek
- Association Phone: 303-233-4646
- Association Type: Professionally Managed
- Association Fee: $375.00
- Association Fee Frequency: Monthly
- Association Fee Total Annual: $4,500.00
- Association Fee Includes: Maintenance Grounds, Maintenance Structure, Recycling, Sewer, Snow Removal, Trash, Water
- Association (Community) Amenities: Pool
- Senior Community: No
Building Details
- Cooling features: Central Air
- Heating features: Forced Air
- Laundry Features: In Unit
- Inclusions: Dishwasher, Disposal, Dryer, Oven Range, Refrigerator, Washer
- Exclusions: Sellers personal property
Parking Type
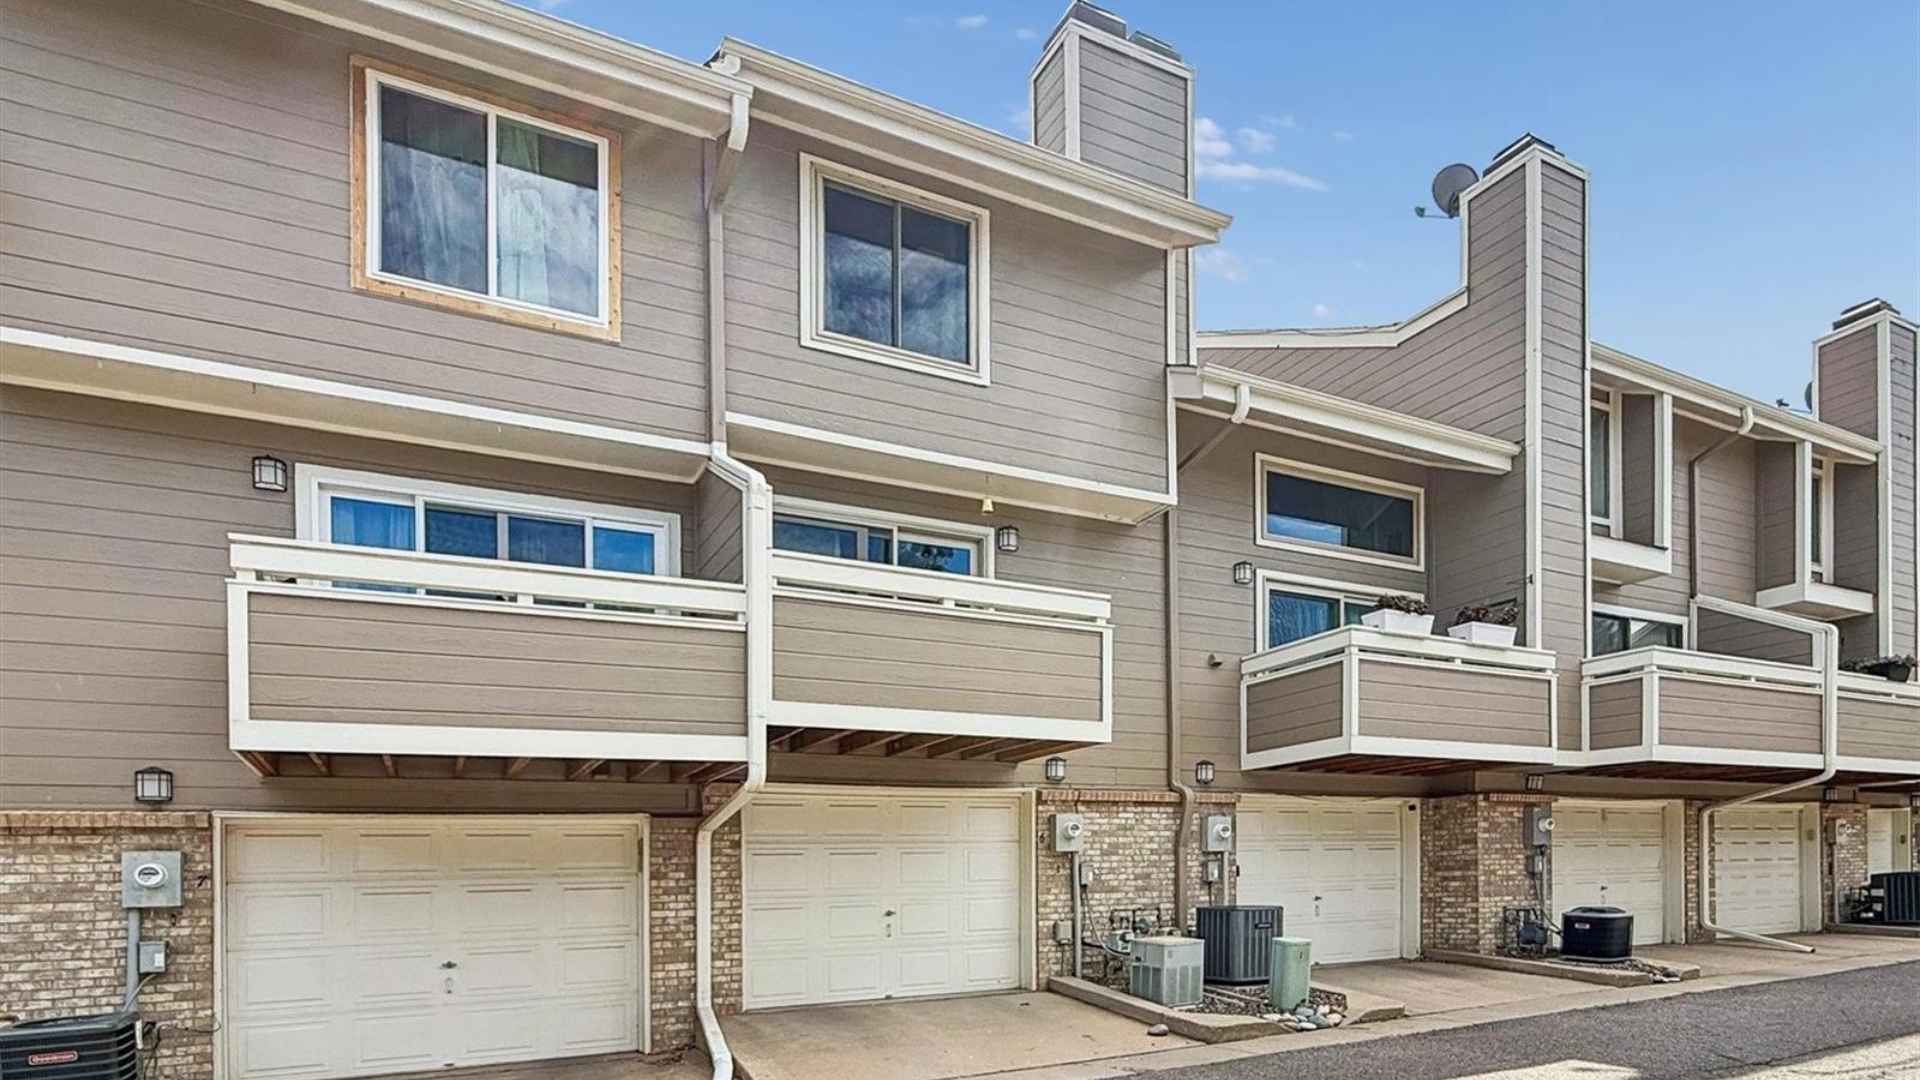
- Garage (Attached): 1
Listing Agent
- Agent Name: Dustin Griffith & The Griffith Home Team
- Company: Re/Max Professionals
- Phone Number: 303-726-0410
- Disclaimer: Listing courtesy of the above agent & brokerage. Photos are the property of the listing broker. Information deemed reliable but not guaranteed.
Ask an Agent About This Home
Powered by Estatik