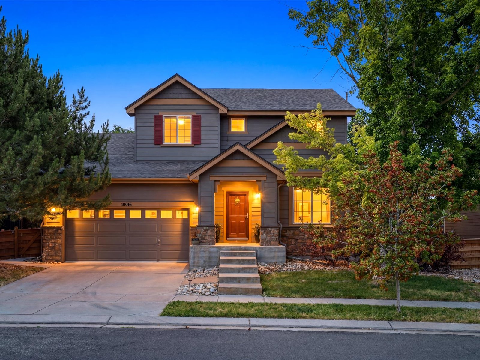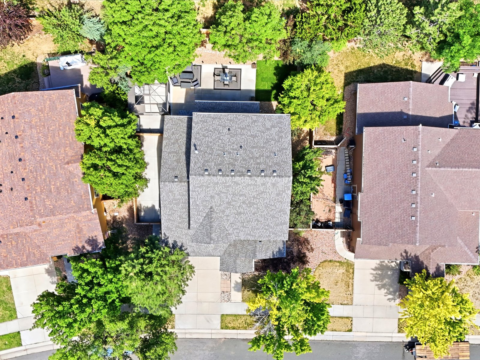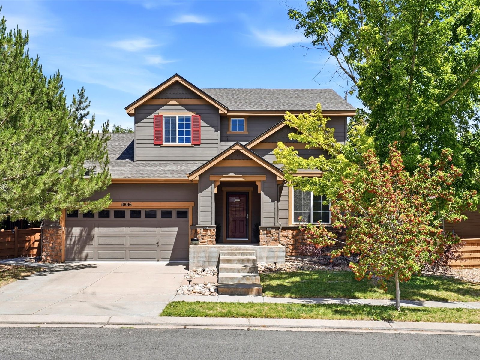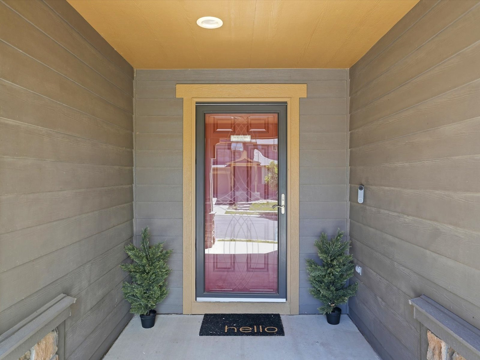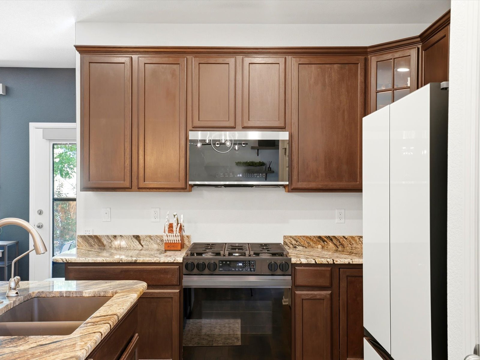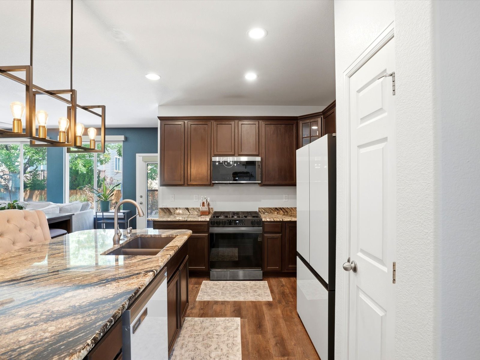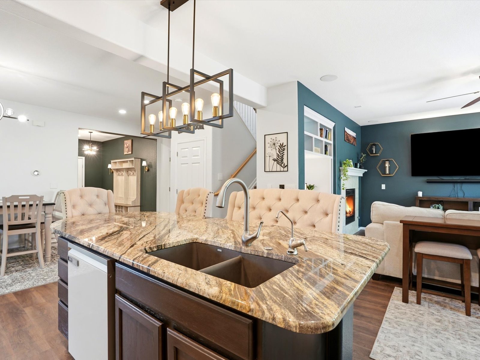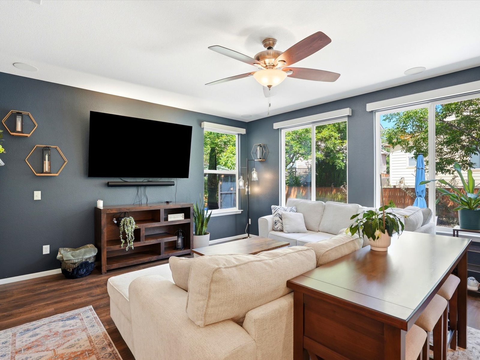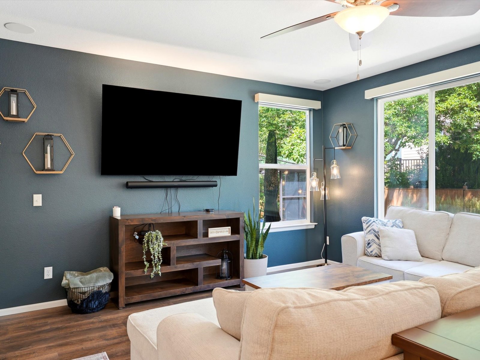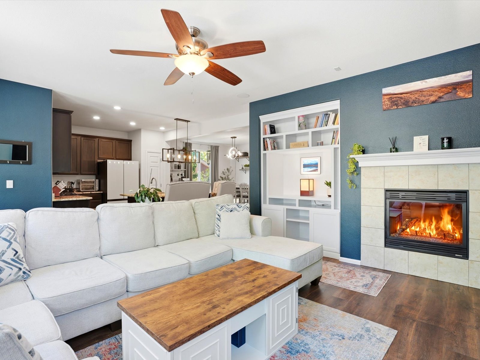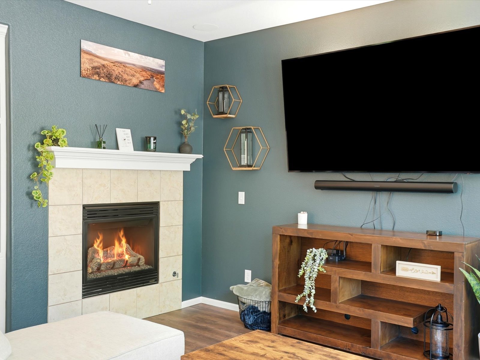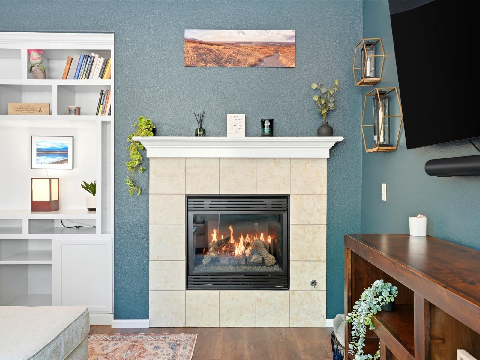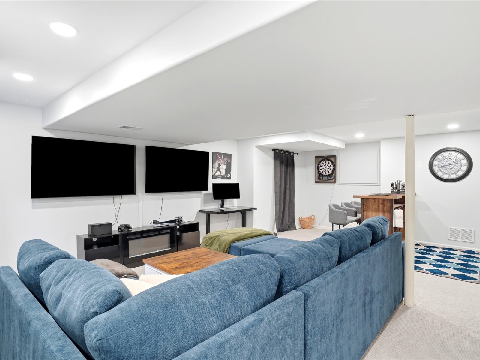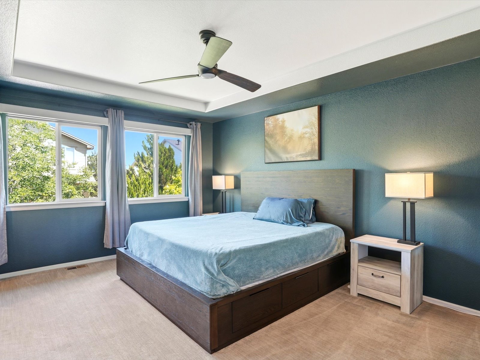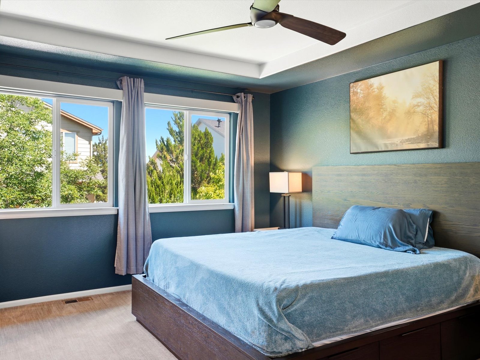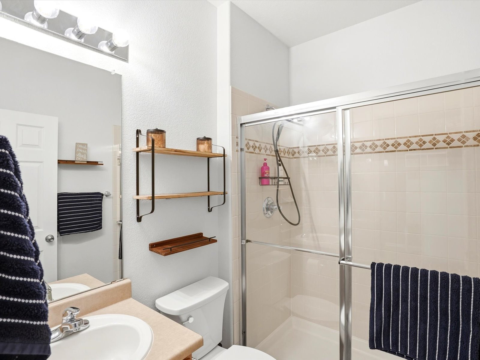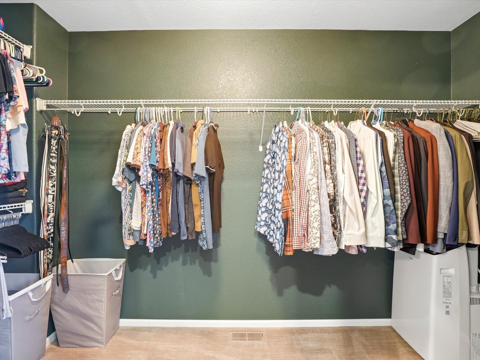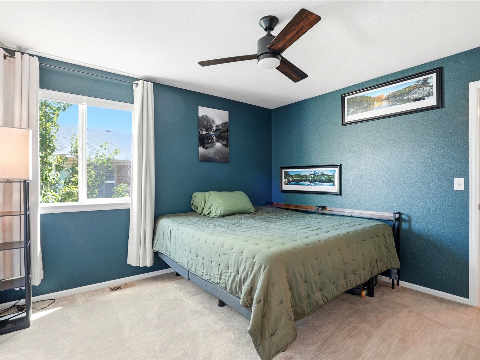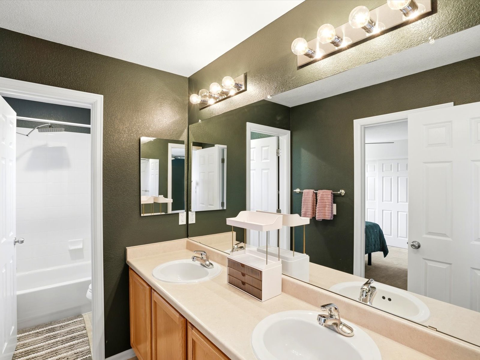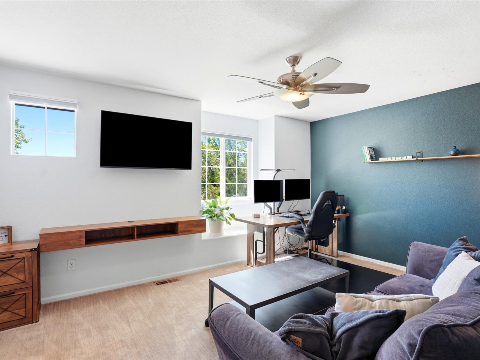


10016 Sedalia St, Commerce City, CO 80022, USA
10016 Sedalia St, Commerce City, CO 80022, USABasics
- Agent: Seller's Agent
- List Price: $540,000
- Original List Price: $549,900
- Sold Price: 552,000
- Price per sqft: $186
- Lot size, sq ft: 6495 sq ft
- Area, sq ft: 2952 sq ft
- Living Area (SqFt Finished): 2,900 SqFt
- Building Area Total (SqFt Total): 2,952 SqFt
- Above Grade Total Area: 2,175 SqFt
- Below Grade Finished Area: 725 SqFt
- Below Grade Unfinished Area: 52 SqFt
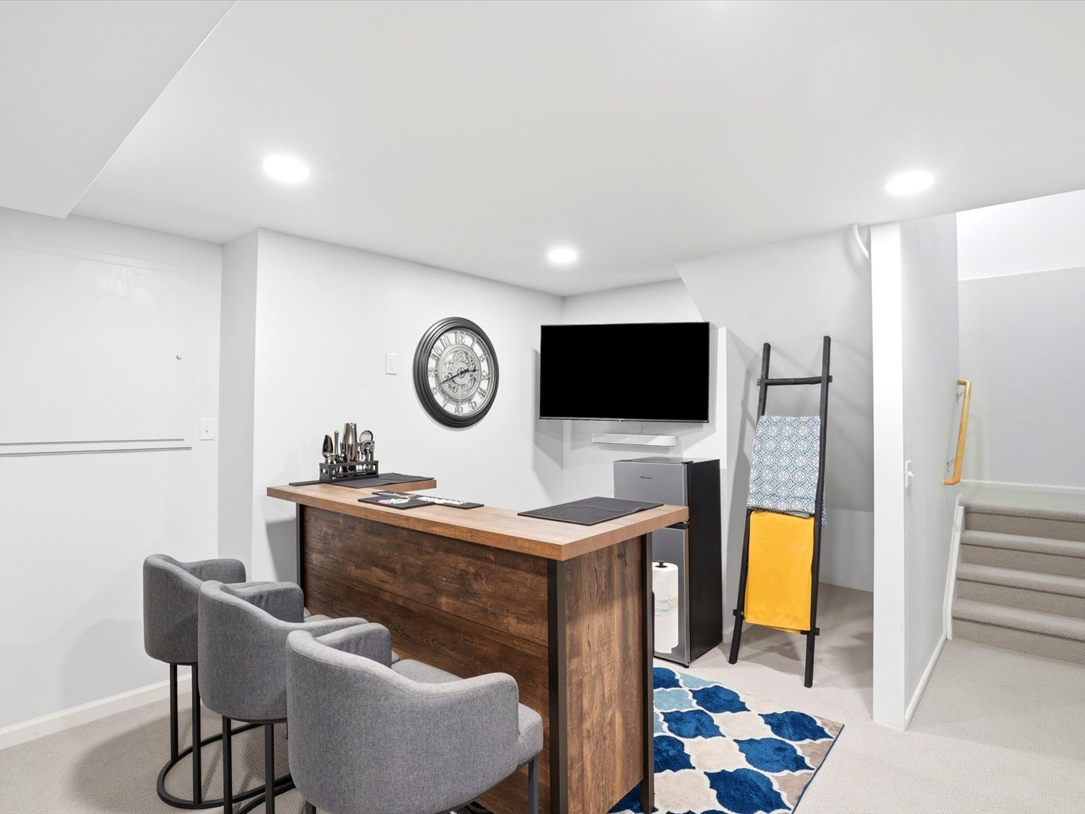
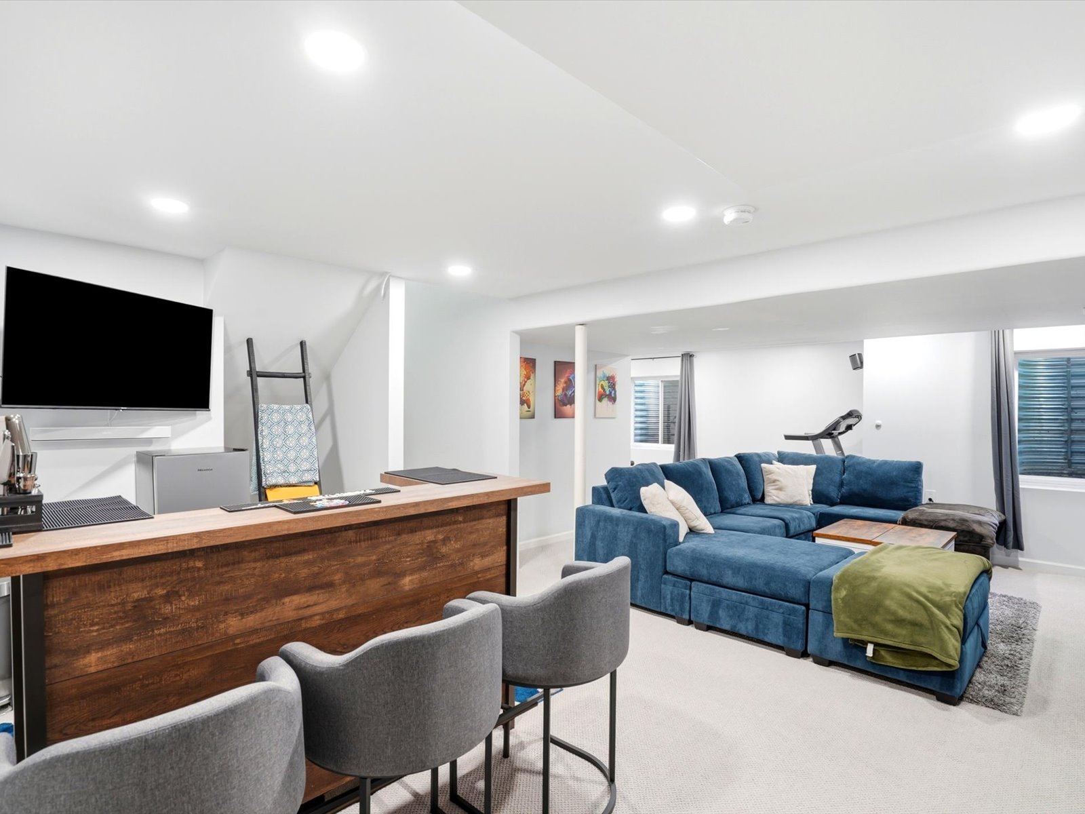
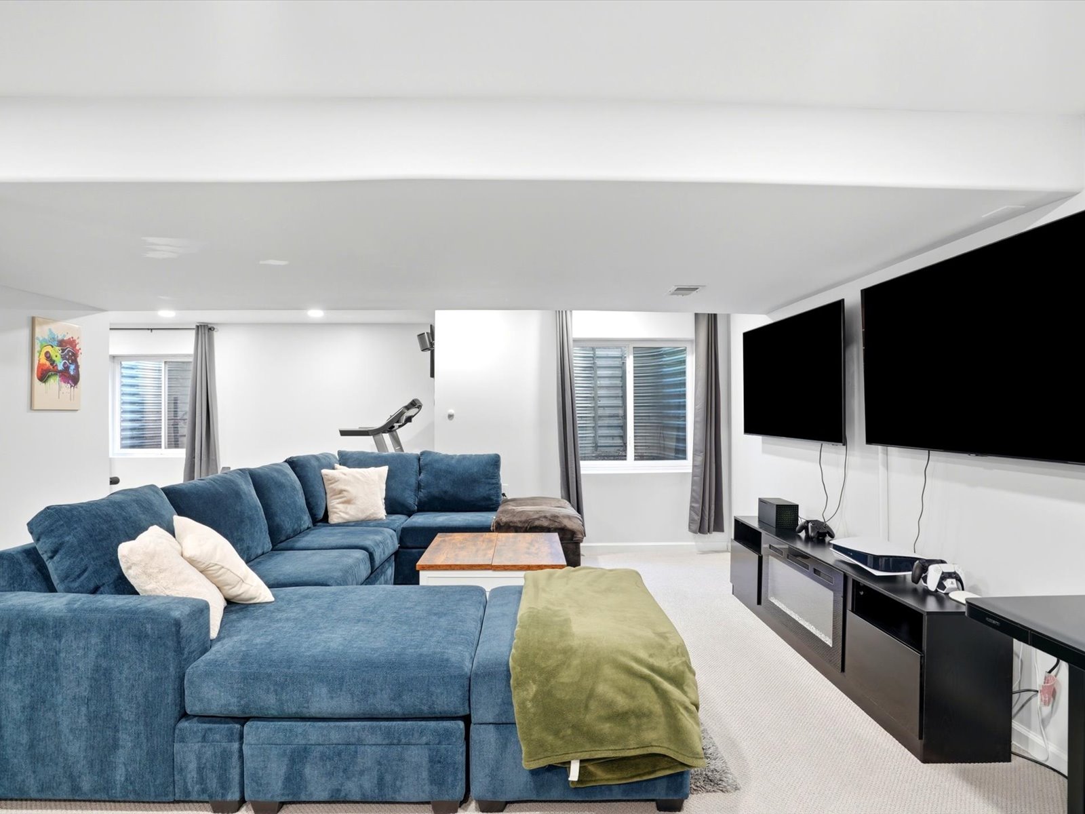
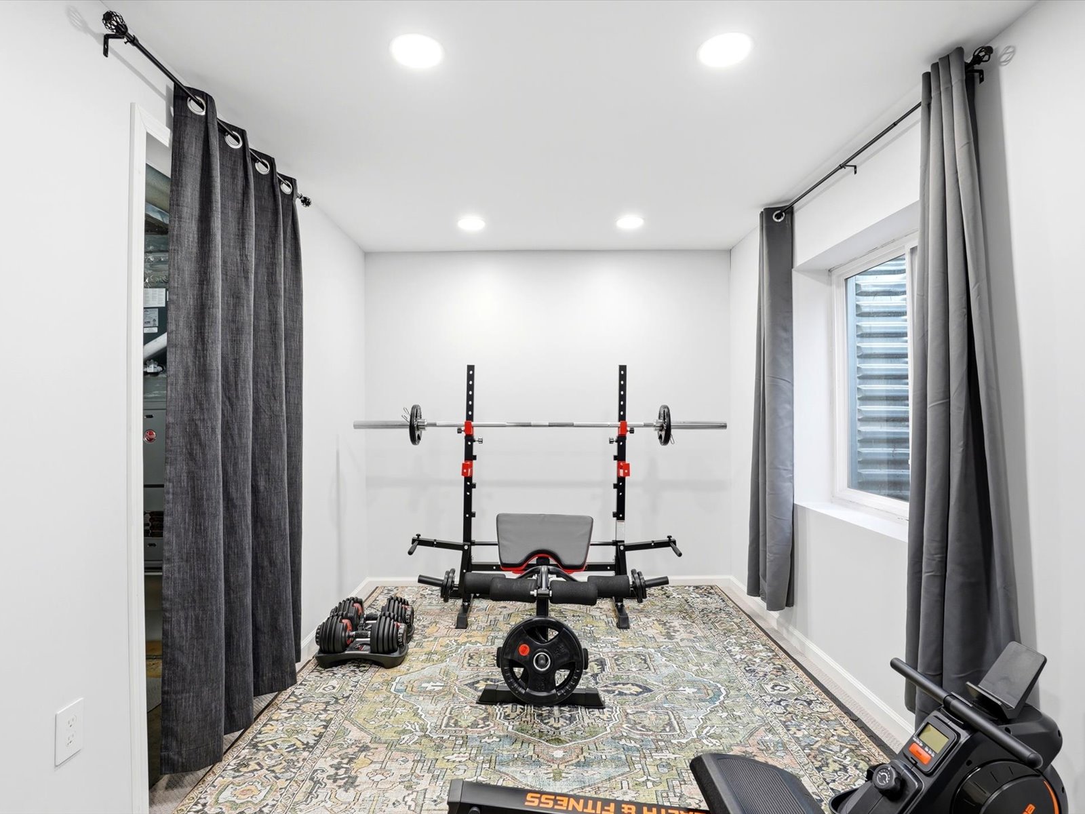
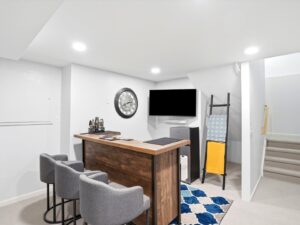
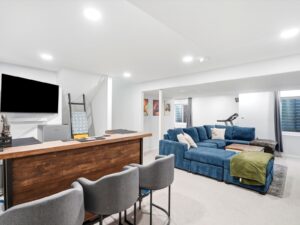
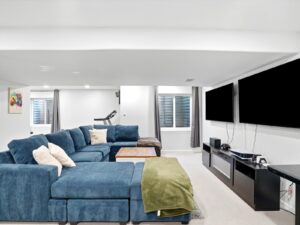
- Basement: Finished
- Bedrooms: 4
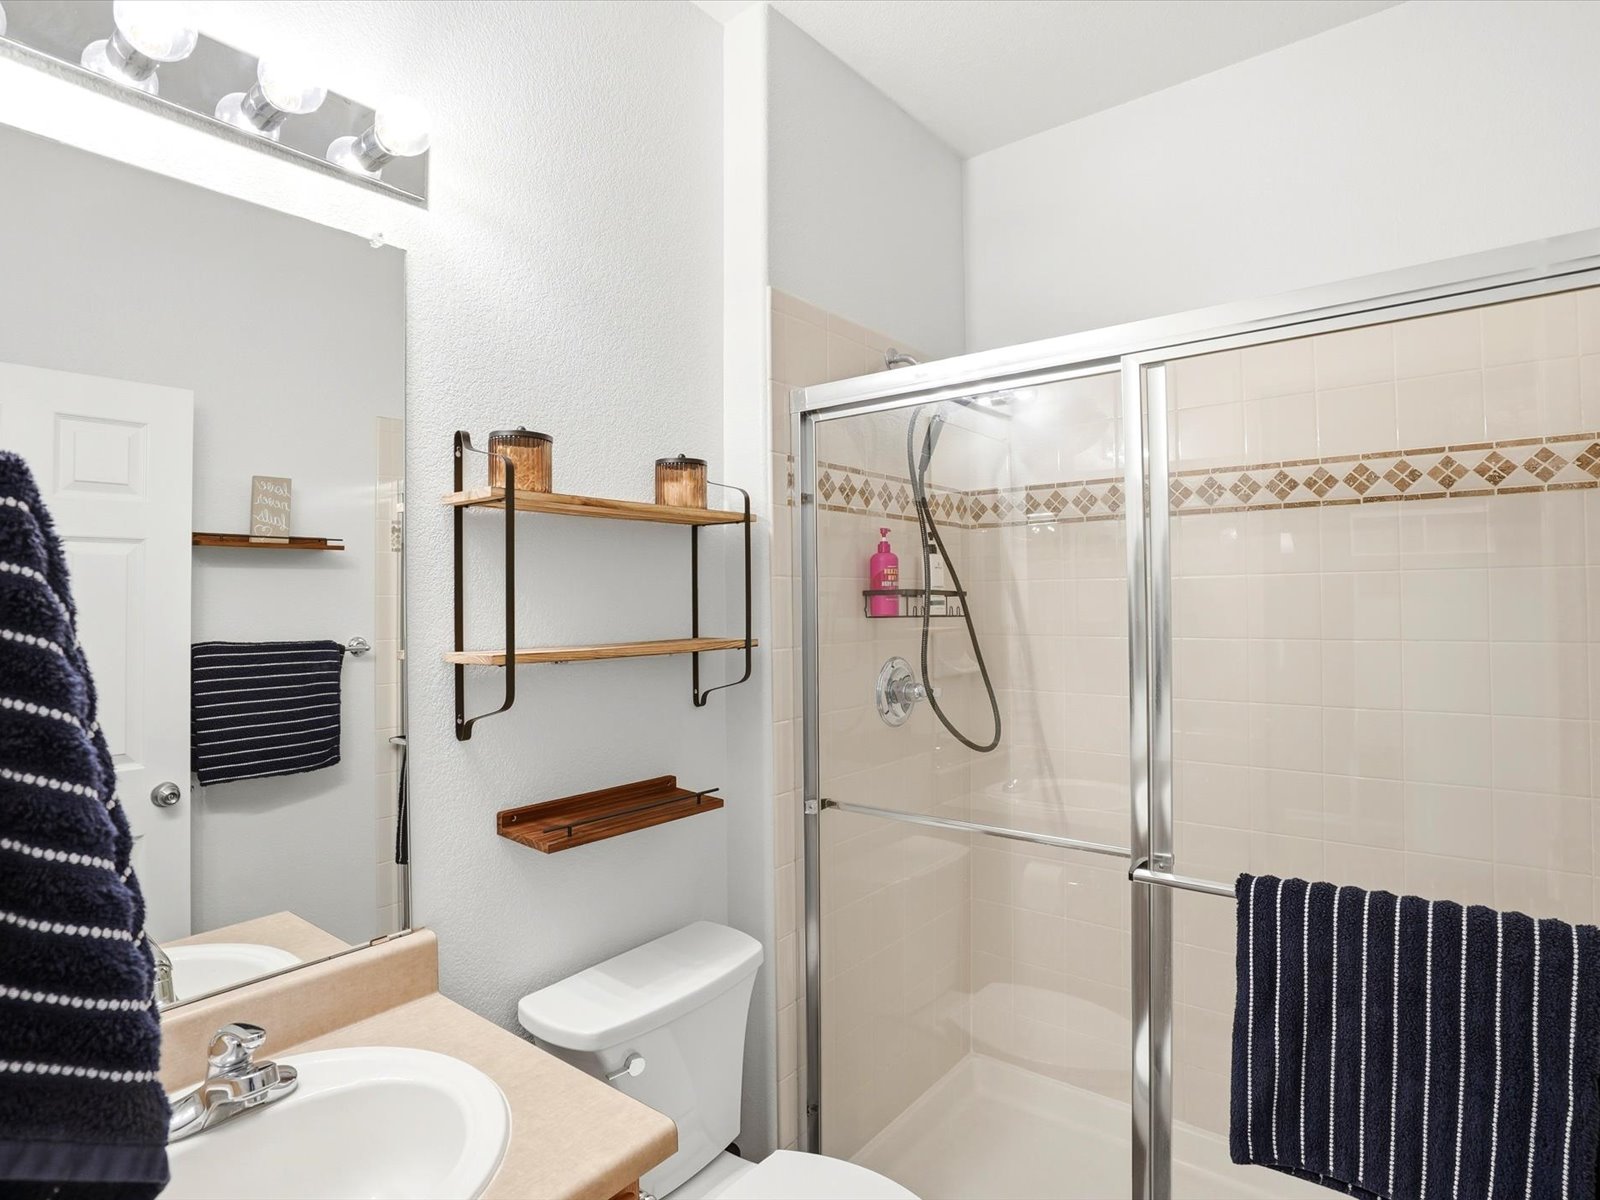
- Bathrooms: 3
- Bathroom Type - Full: 2
- Bathroom Type - Three Quarter: 1
- Floors: 2
- Year built: 2005
- Tax Annual Amount: $7,862
- Tax Year: 2025
- Property Subtype: Single Family Residence
- Date added: Added 3 months ago
Description
-
Description:
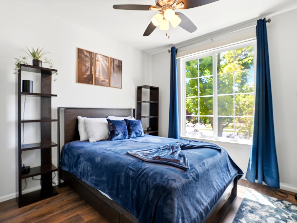
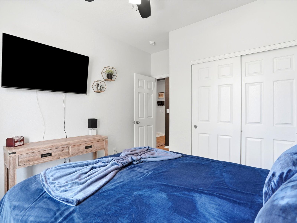
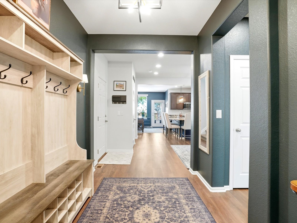
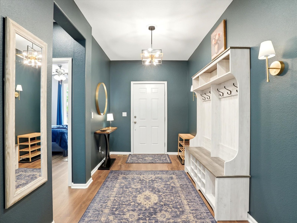
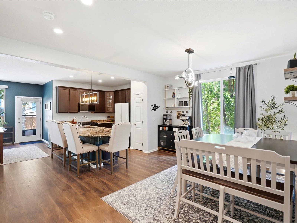
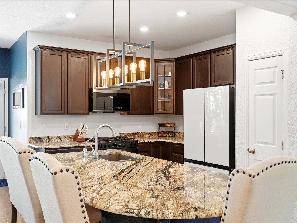
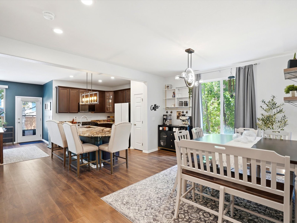
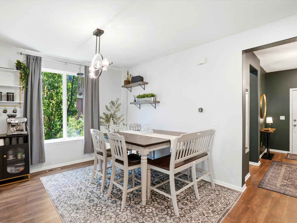
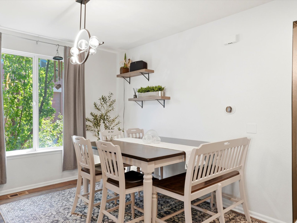
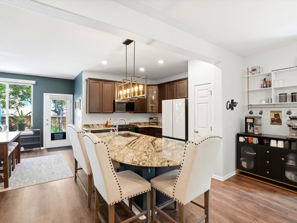
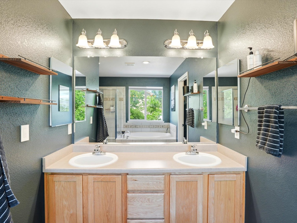
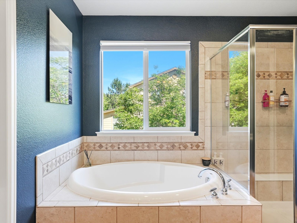
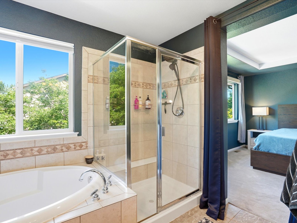
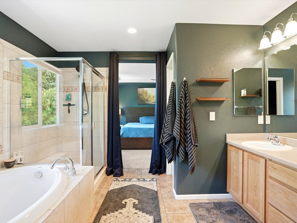
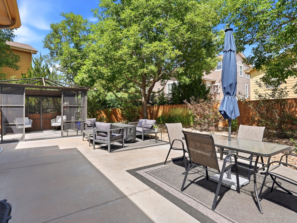
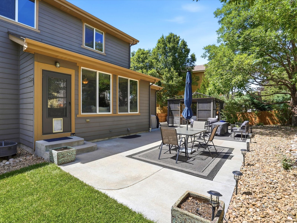
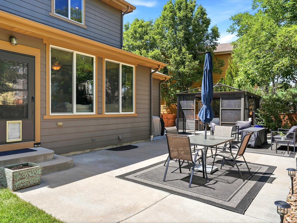
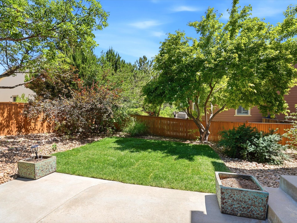
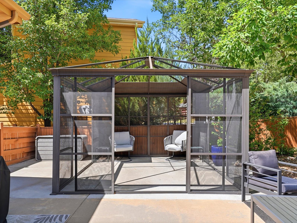
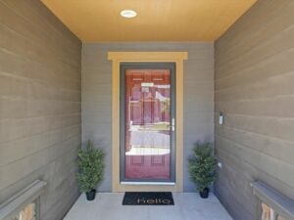
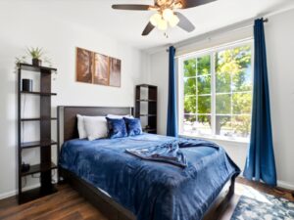
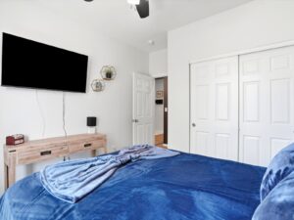
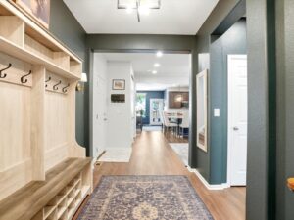
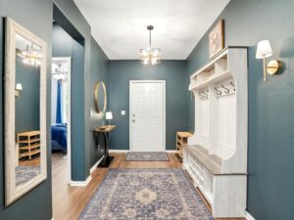
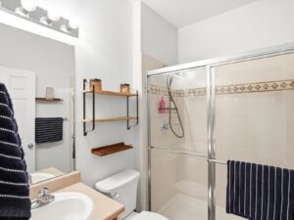
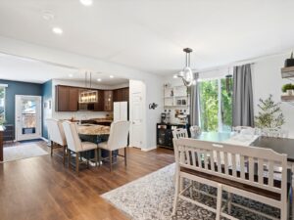
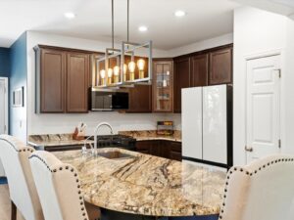
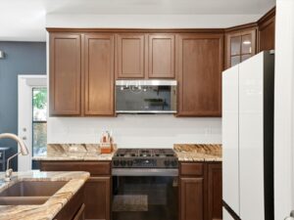
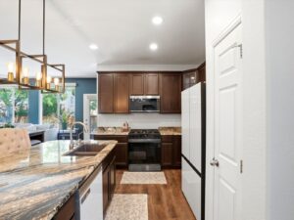
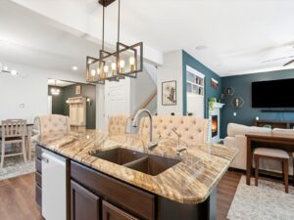
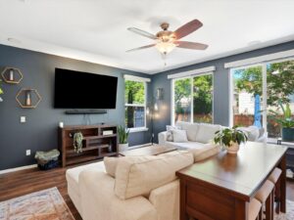
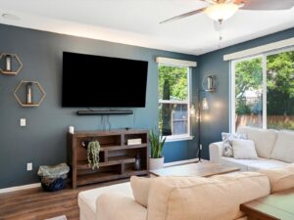
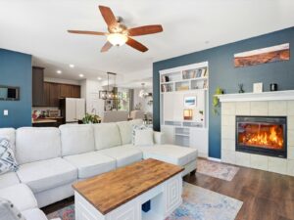
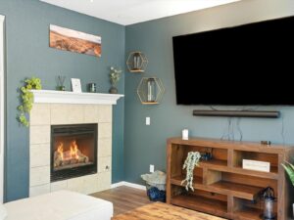
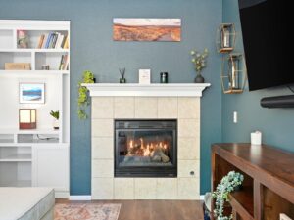
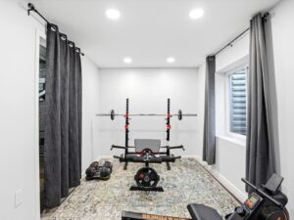
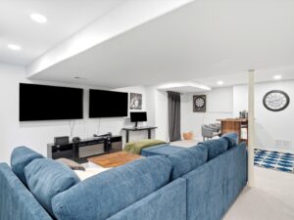
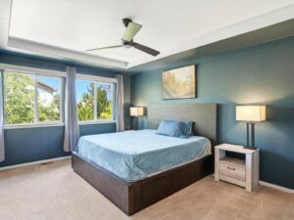
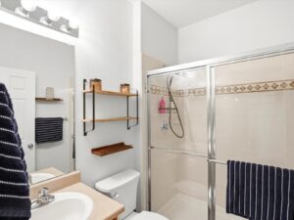
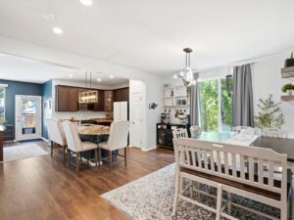
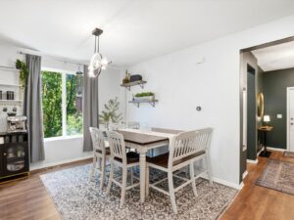
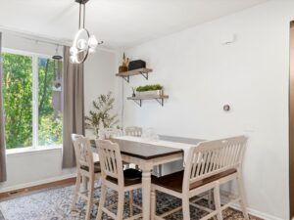
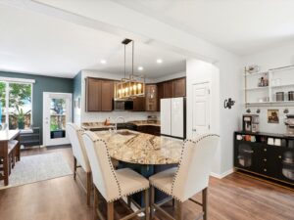
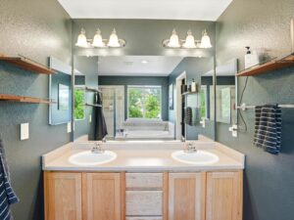
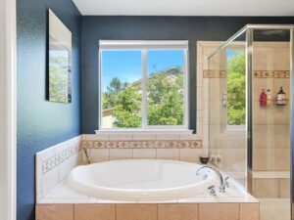
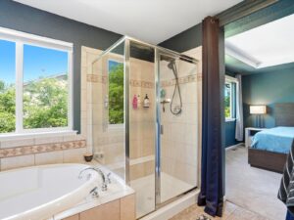
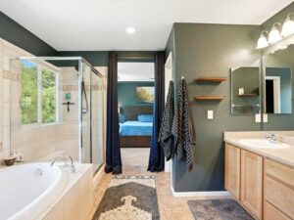
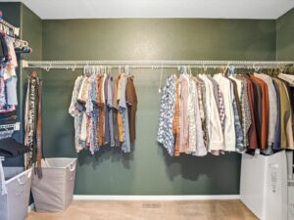
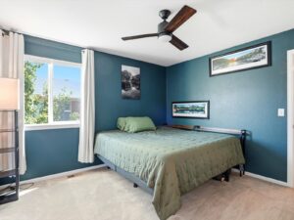
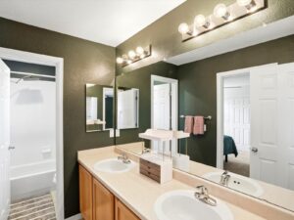
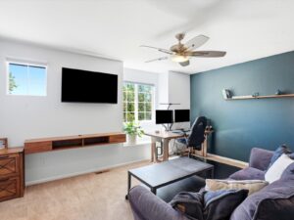
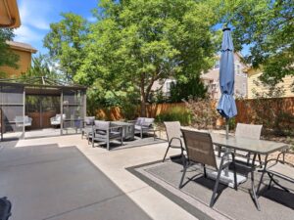
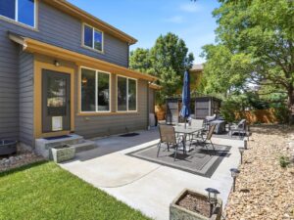
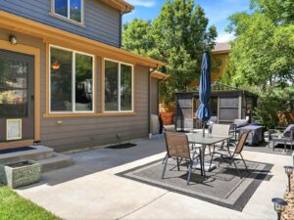
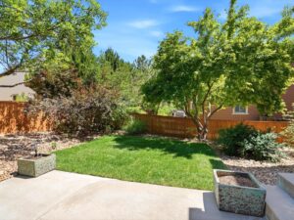
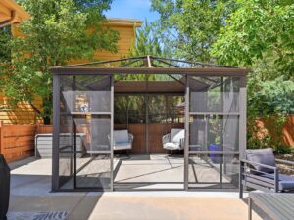
This stunning 4-bedroom, 3-bathroom home checks every box and then some. The open-concept main floor is made for living, with a seamless flow between the kitchen, dining, and living spaces that's perfect for entertaining or everyday life. A main-floor bedroom and ¾ bath add flexibility for guests, multigenerational living, or a private home office suite. Upstairs and downstairs, there's room to spread out — the finished basement delivers the bonus space you've been looking for, whether that's a home theater, gym, playroom, or all three. Step outside to your backyard patio retreat, ideal for weekend BBQs, evening wind-downs, or hosting the whole neighborhood. The 3-car garage keeps life organized, and the big-ticket items are already done — enjoy peace of mind with a roof, furnace, A/C, water heater, reverse osmosis water system and all appliances just 2 years new. No honey-do list here. Beyond your front door, enjoy quick access to trails, parks, and a community swimming pool — the kind of lifestyle amenities that are hard to find and easy to love. Homes like this don't last. Come see it before someone else calls it home.
Show all description
Open House
- Open House: 06/27/26 10:00 AM
Location
- County: Adams
- Subdivision Name: Reunion
Nearby Schools
- Elementary School: Southlawn
- Secondary School: Ortho Stuart
- High School: Prairie View
Association
- Association: Yes
- Association Name: Reunion
- Association URL (Website): https://www.reunionmetro.org
- Association Type: Professionally Managed
- Association Fee: $94.50
- Association Fee Frequency: Quarterly
- Association Fee Total Annual: $378.00
- Association Fee Includes: Recycling, Trash
- Association (Community) Amenities: Clubhouse, Fitness Center, Park, Playground, Pool, Trail(s)
- Senior Community: No
- Association 2: No
Building Details
- Cooling features: Central Air
- Heating features: Forced Air
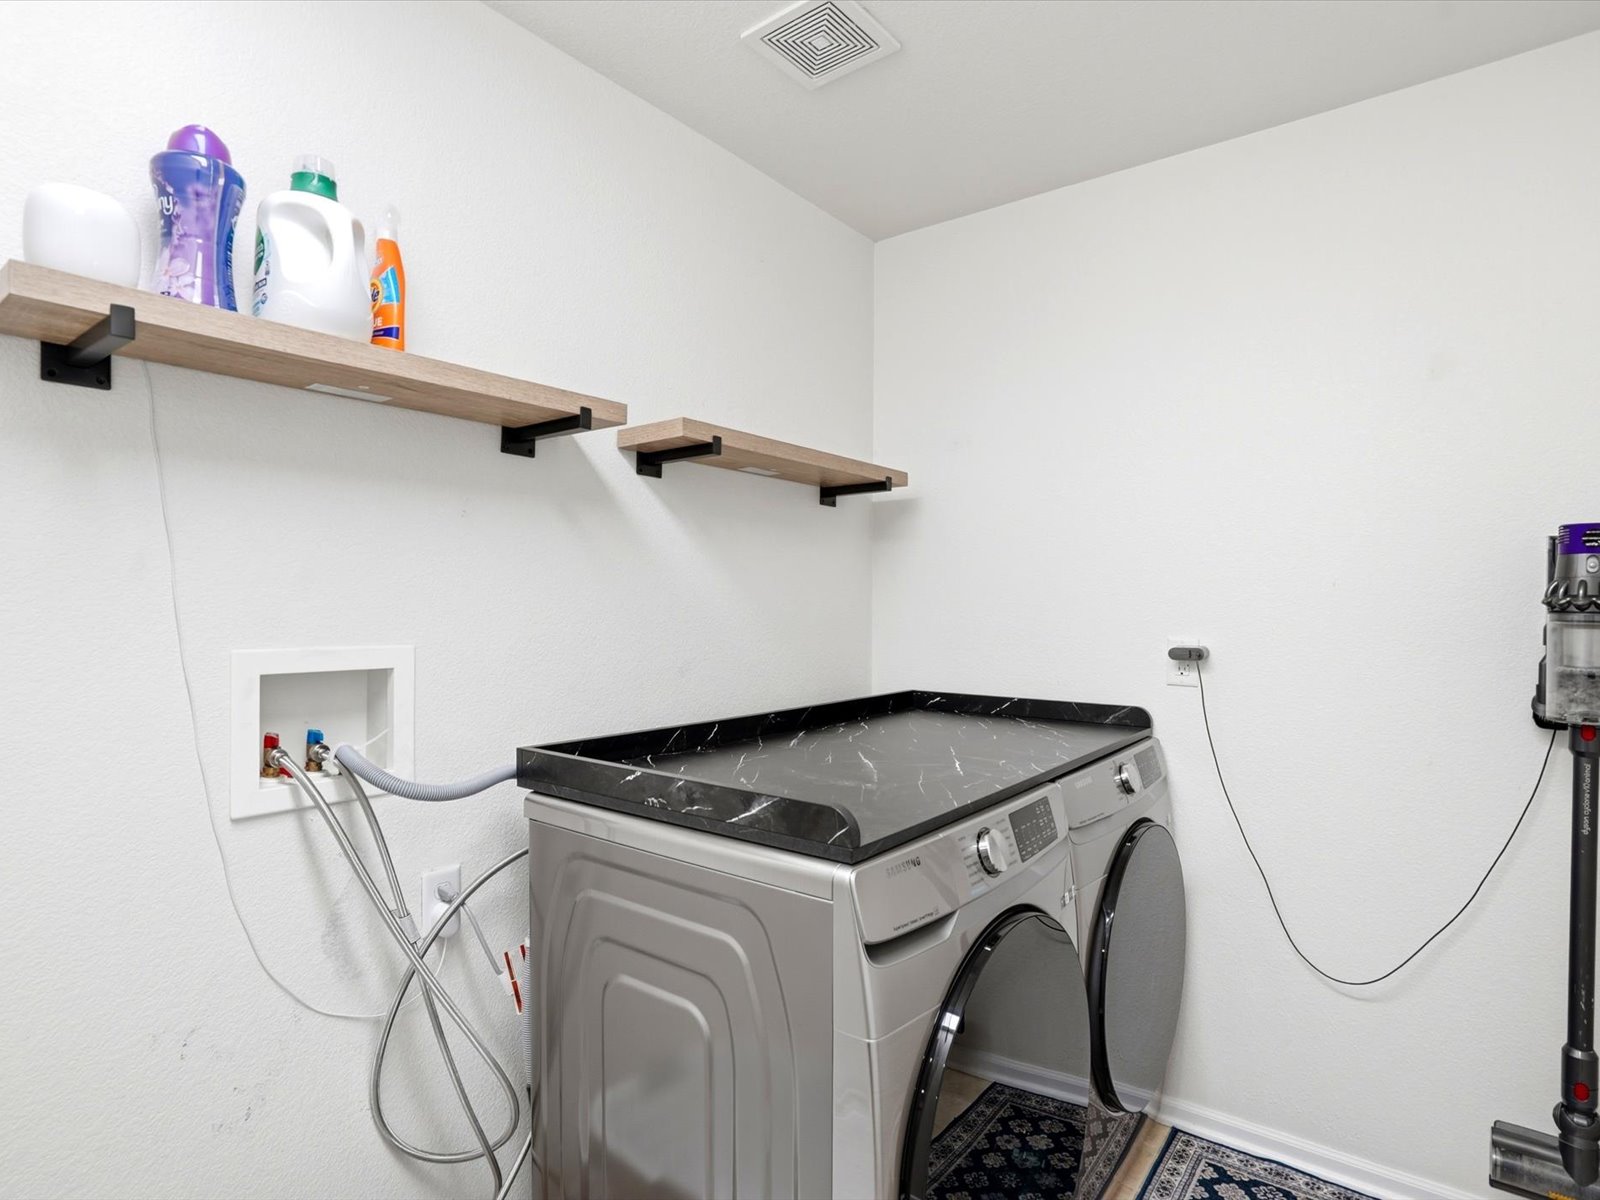
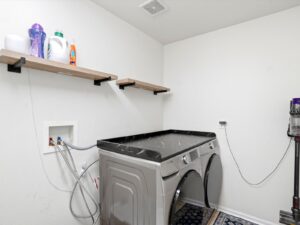
- Laundry Features: In Unit
- Inclusions: Dishwasher, Disposal, Dryer, Microwave, Oven Range, Refrigerator, Tankless Water Heater, Washer, Water Softener
- Exclusions: Seller's personal property and staging items, all tvs and tv mounts, all wall mounted Sonos speakers, bar, wine fridge and mini fridge in the basement, LG refrigerator in the garage, standalone garage shelving in garage, coffee bar shelving, Phillips Hue wall switches and Phillips Hue lightbulbs (and will be replaced with regular light bulbs)
Parking Type
- Garage (Attached): 3
Listing Agent
- Agent Name: Meg Allen
- Company: Your Castle Real Estate Inc
- Website: https://megallenhomes.com/
- Phone Number: 303-960-8724