Basics
- Agent: Buyer's Agent
- List Price: $625,000
- Original List Price: $625,000
- Sold Price: $635,000
- Price per sqft: $337
- Lot size, sq ft: 7840 sq ft
- Area, sq ft: 1885 sq ft
- Living Area (SqFt Finished): 1,885
- Building Area Total (SqFt Total): 1,885
- Above Grade Total Area: 1,885
- Total rooms: 6
- Bedrooms: 4
- Bathrooms: 2
- Bathroom Type - Full: 1
- Bathroom Type - Three Quarter: 1
- Floor level: 1
- Year built: 1968
- Tax Annual Amount: $2,511
- Tax Year: 2024
- Property Subtype: Single Family Residence
- Date added: Added 3 months ago
Description
-
Description:
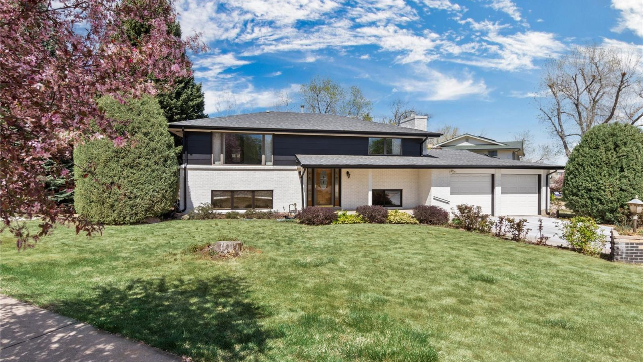
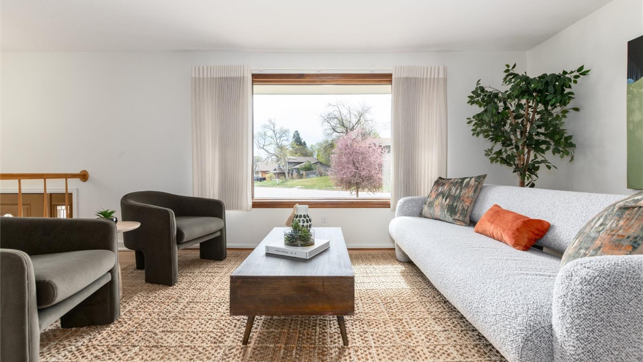
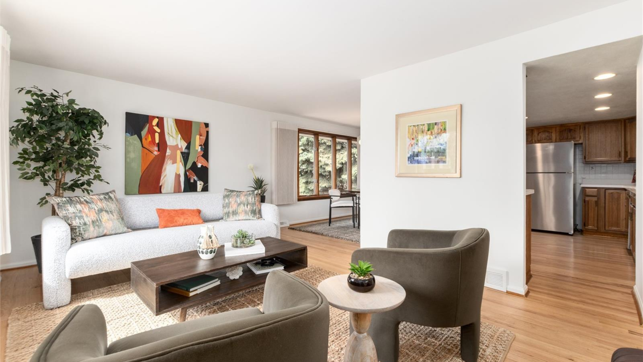
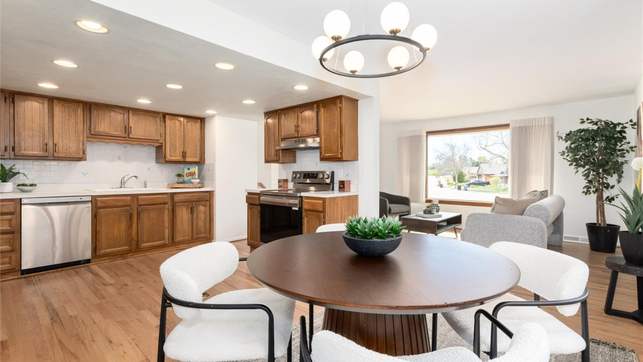
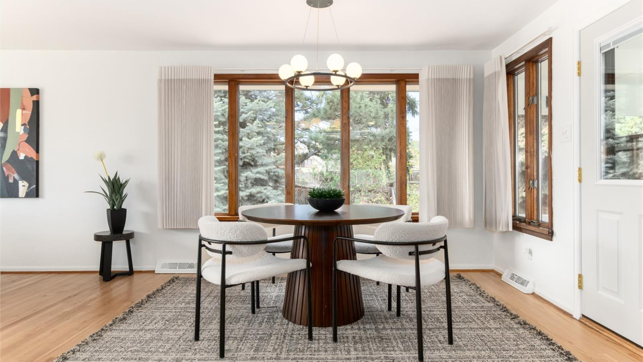
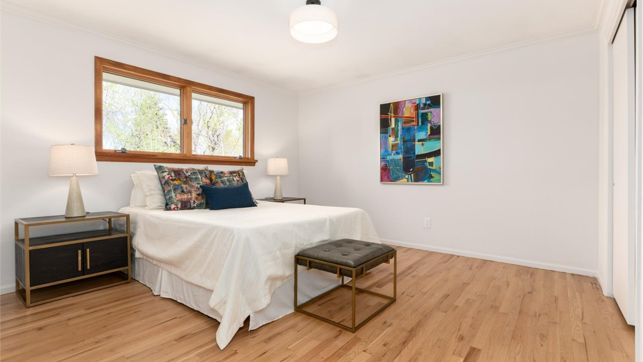
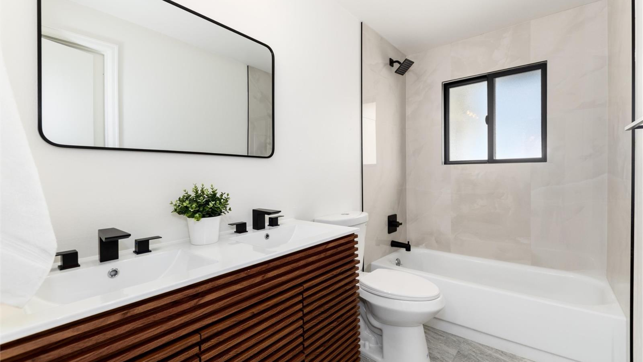
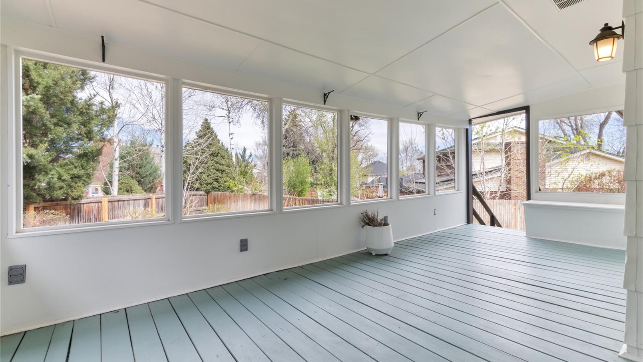
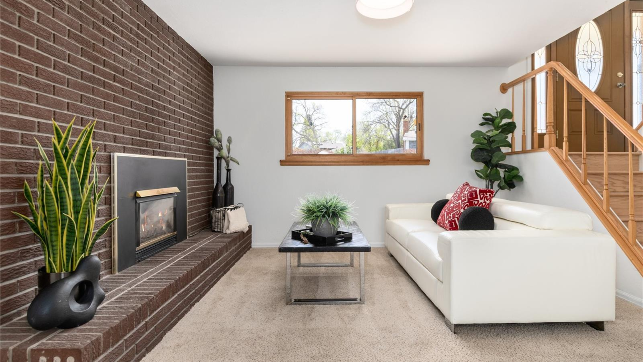
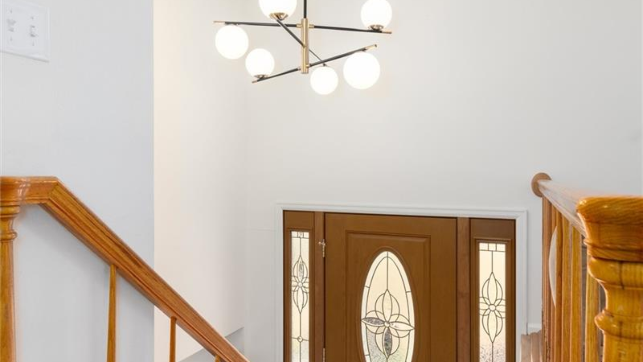
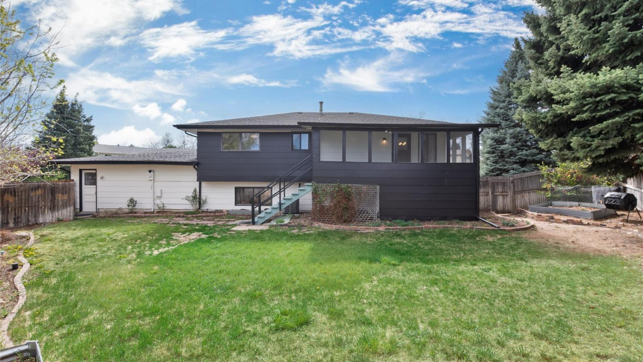
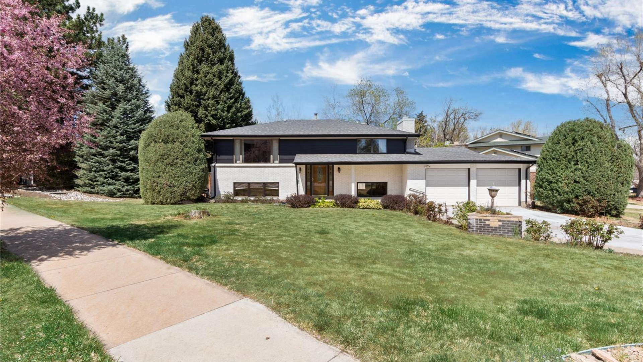
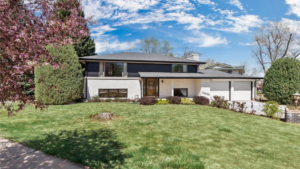
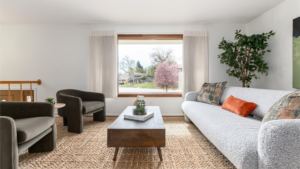
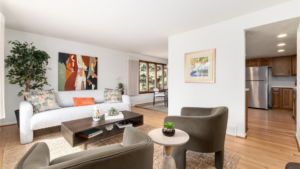
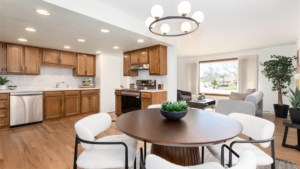
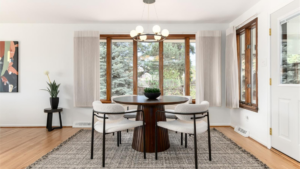
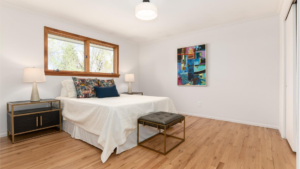
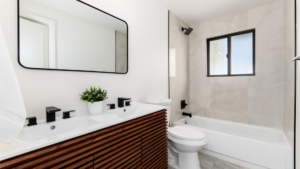
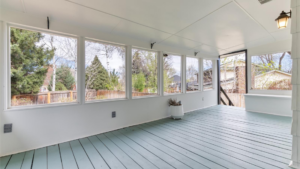
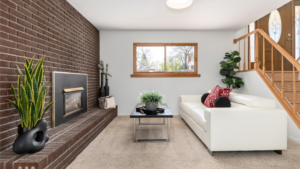
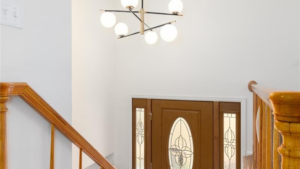
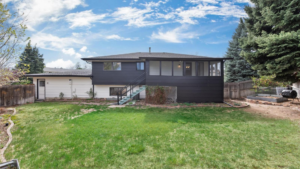
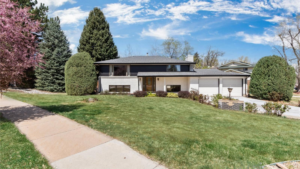
This remarkable home is nestled on a beautiful private lot in Pine Crest Village and welcomes you with stunning curb appeal from the moment you arrive. Situated on a quiet cul-de-sac, the home features a full brick front, mature landscaping, and has been exceptionally well maintained throughout. Step inside to gleaming hardwood floors and an abundance of natural light flowing through the home. Anderson windows throughout enhance every space, while the living room is highlighted by picturesque windows that create a warm and inviting atmosphere. The dining area just off the kitchen makes entertaining effortless. The spacious kitchen offers a center island, pantry, tile backsplash, recessed lighting, and an abundance of cabinet and countertop space. Two bedrooms are located on the main level, with hardwood flooring underneath the carpet. The primary suite includes an attached full bath for added comfort and convenience. The lower level boasts a cozy full brick gas fireplace and a spacious family room enhanced by custom-built bookshelves and an entertainment center. You’ll also find two additional bedrooms with overhead lighting, a 3/4 bath with a new sliding glass shower door, a storage room, and washer and dryer included. A door from the lower-level leads to the oversized deep 2-car garage, complete with a service door that opens to your own backyard oasis. Surrounded by mature trees, flowers, and lush landscaping, the outdoor space offers exceptional privacy and includes a screened-in porch — the perfect setting to relax and enjoy the peaceful surroundings.
Show all description
Location
- County: Denver
- Subdivision Name: Bear Valley Heights
Association
- Association: Yes
- Association Name: Pinecrest Village
- Association URL (Website): http://www.pinecrestvillage.org/
- Association Type: Professionally Managed
- Association Fee: $40.00
- Association Fee Frequency: Annually
- Association Fee Total Annual: $40.00
- Senior Community: No
Building Details
- Cooling features: Central Air
- Heating features: Forced Air, Natural Gas
- Laundry Features: Laundry Closet
- Inclusions: Dishwasher, Dryer, Microwave, Oven Range, Range Hood, Refrigerator, Washer
- Exclusions: Staging Items
Parking Type
- Garage (Attached): 2
Listing Agent
- Agent Name: Melody Switzer
- Company: Compass - Denver
- Phone Number: 720-663-9196
- Disclaimer: Listing courtesy of the above agent & brokerage. Photos are the property of the listing broker. Information deemed reliable but not guaranteed.